D'Evia Residences facade, Kwasa Damansara, artist's impression
Kwasa Damansara · by EXSIM

D'Evia Residences

Where life flows
A water-inspired sanctuary, a short walk from Kwasa Sentral MRT.

One of five signature plots in the Kwasa Damansara masterplan, each inspired by an element of nature. D'Evia is Water: calm, flowing and made for balanced urban living.

~600 mTo Kwasa Sentral MRT
657–1,109Sf · built-up
2–4Rooms · 7 layouts
D'Evia Residences grand entrance, artist's impression
Grand entrance · artist's impression
The story

Inspired by the flow of water.

Kwasa Damansara is planned around five signature plots, each shaped by one of the Five Elements of Nature: Earth, Fire, Wind, Water and Aether. D'Evia is Water, the element of life, flow and renewal.

Gentle curves, soft textures and an organic design run through the building, from The Flow Lobby to The Evia Pool. It's a calm base for young professionals and families who want the MRT at their doorstep and green space all around.

EXSIMTransit-orientedKwasa DamansaraGreenRE
In short: D'Evia Residences by EXSIM is a water-inspired development in Kwasa Damansara, about 600m (8-minute walk) from Kwasa Sentral MRT. It has 7 layouts from 657 to 1,109 sf with 2 to 4 rooms, with and without balconies, and resort-style facilities on Levels 8 and 9. Tenure is leasehold.
At a glance

Key facts.

From the developer's published information. Prices change with each release, so ask for the current price list before deciding.

Developer
EXSIM Group
Location
Kwasa DamansaraSelangor
Transit
~600 m to MRTKwasa Sentral, about 8 min walk
Tenure
Leasehold
Built-up
657–1,109 sf2–4 rooms · 7 layouts
Price
Ask for price list
Concept
Water element1 of 5 signature plots
Viewing
By appointmentWhatsApp Joan to schedule
Facilities

Three levels of calm.

Gardens and courts on the ground floor, green spaces on Level 8, and the pool deck, gym and hall on Level 9.

D'Evia Residences facility plan across the ground floor, Level 8 and Level 9

Ground floor

  • Meadow Garden
  • Outdoor Gym
  • Ripple Court (basketball & futsal shooting court)
  • Cascade Drop-Off
  • The Flow Lobby
  • Co-working Lounge

Level 8

  • Herbs Garden
  • Harvest Pavilion
  • Ripple Playground
  • Healing Garden

Level 9

  • Tree Shade Retreat
  • The Little Lagoon
  • The Evia Pool
  • The Sol Deck
  • Evia Arcade
  • Pulse Gym
  • The Flow Hall (multipurpose hall)
Floor plans

Find the layout that fits.

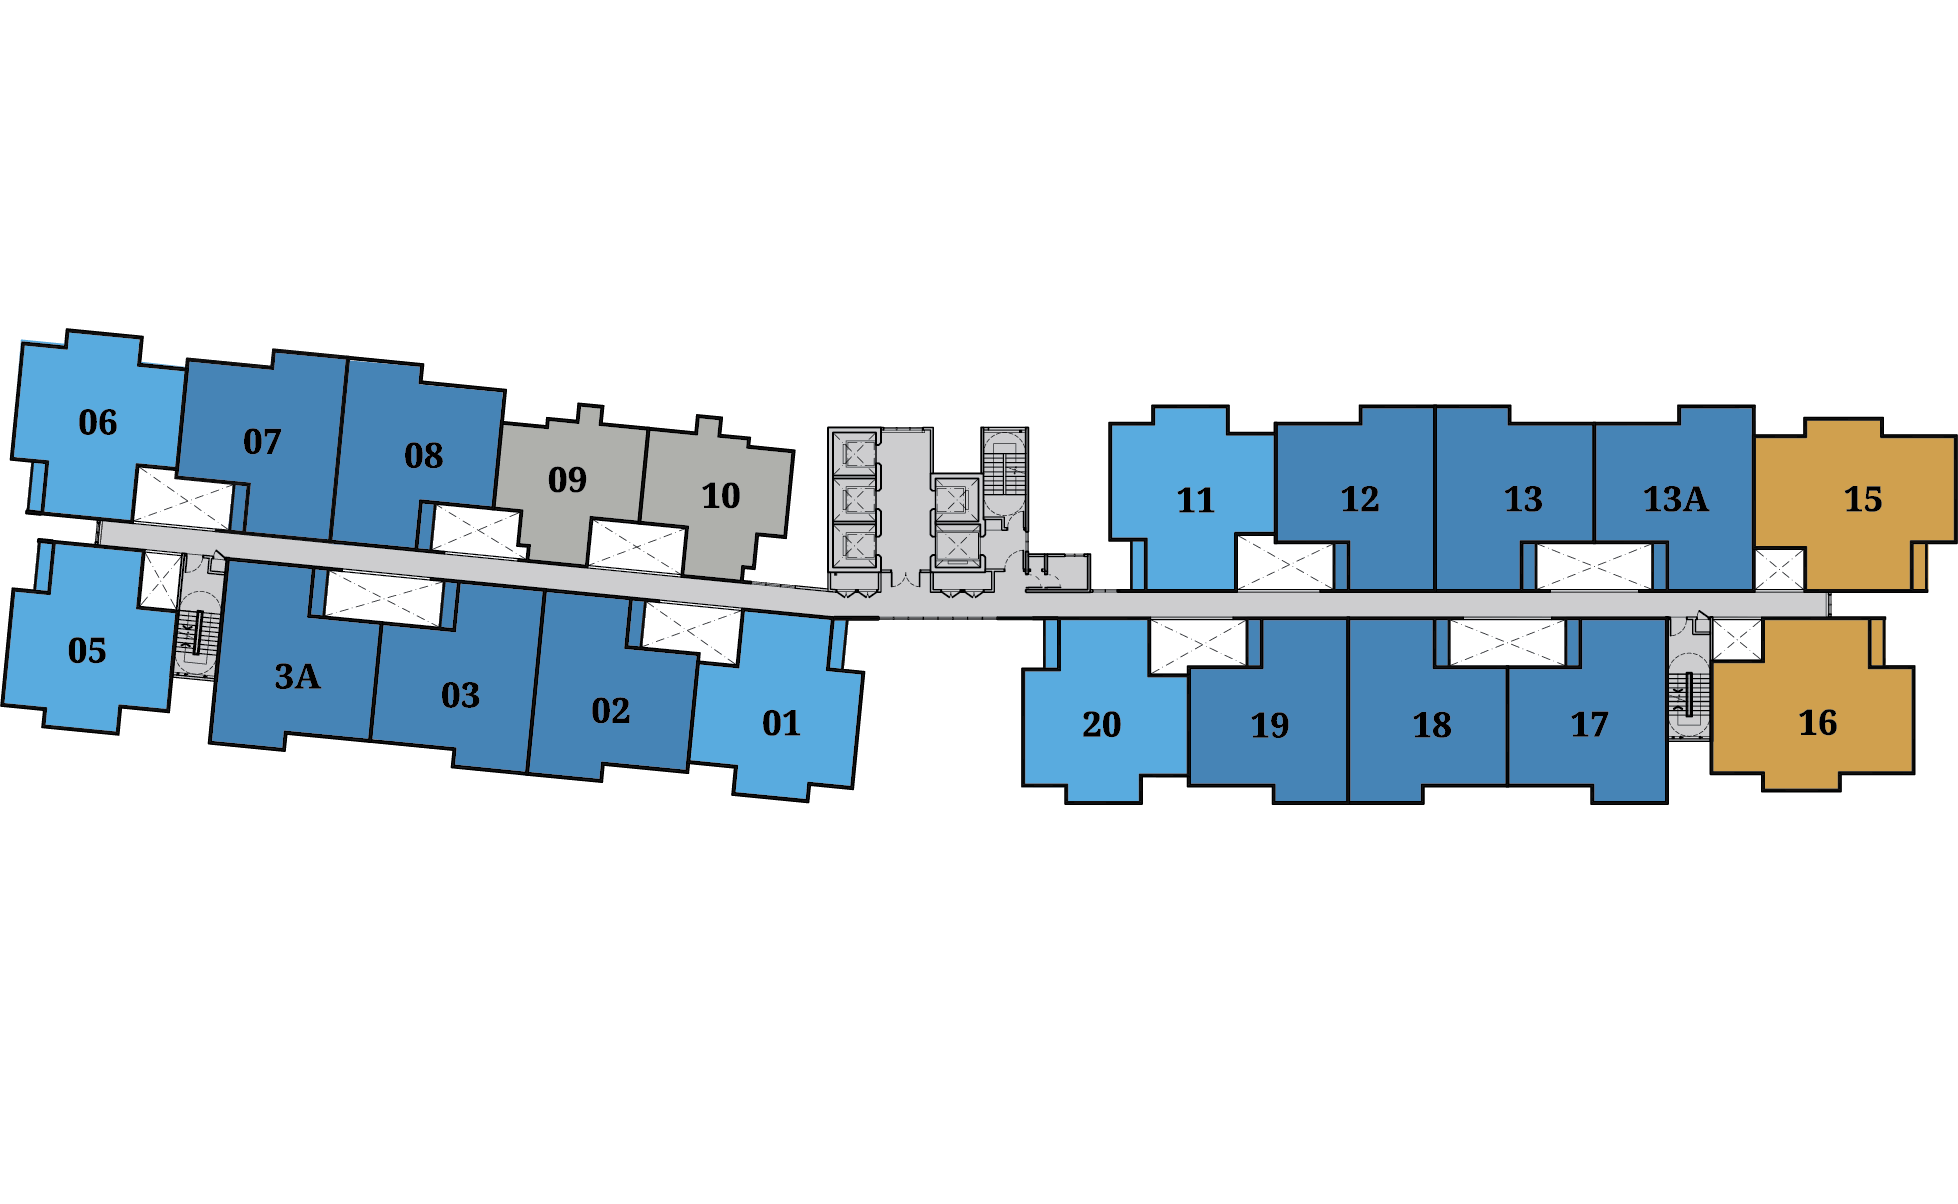
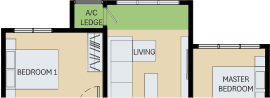
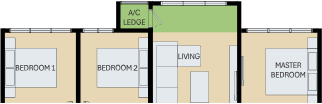
Seven layouts, with and without balconies. Units face either the Shah Alam / pool side or the Kota Damansara side. Ask for the best-available units.

D'Evia Residences typical floor key plan showing unit positions, Shah Alam / pool view to the northwest and Kota Damansara to the southeast

Typical floor key plan · Type A grey, B1/B2 dark blue, B3/B4 light blue, C1/C2 gold

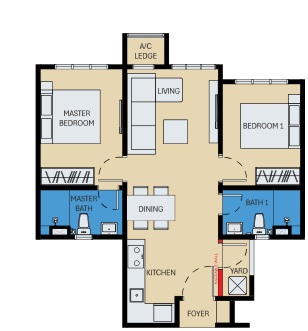
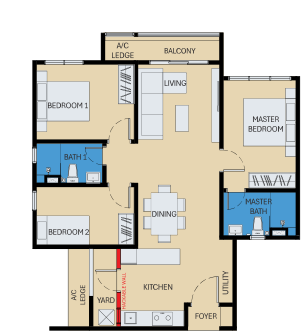
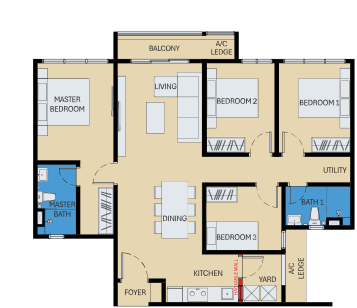
D'Evia floor plan Type A, 657 sf, 2 rooms, 2 baths
Type A · 657 sf · 2 rooms · 2 baths
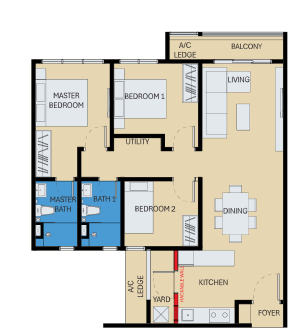
D'Evia floor plan Type B1, 958 sf, 3 rooms, 2 baths, with balcony
Type B1 · 958 sf · 3 rooms · 2 baths · balcony
D'Evia floor plan Type B2, 958 sf, 3 rooms, 2 baths, without balcony
Type B2 · 958 sf · 3 rooms · 2 baths
D'Evia floor plan Type B3, 958 sf, 3 rooms, 2 baths, with balcony
Type B3 · 958 sf · 3 rooms · 2 baths · balcony
D'Evia floor plan Type B4, 958 sf, 3 rooms, 2 baths, without balcony
Type B4 · 958 sf · 3 rooms · 2 baths
D'Evia floor plan Type C1, 1,109 sf, 4 rooms, 2 baths, with balcony
Type C1 · 1,109 sf · 4 rooms · 2 baths · balcony
D'Evia floor plan Type C2, 1,109 sf, 4 rooms, 2 baths, without balcony
Type C2 · 1,109 sf · 4 rooms · 2 baths

Indicative floor plans

TypeBuilt-upRooms / bathsBalconyBest for
Type A657 sf2 rooms · 2 bathsNoFirst-time buyers, couples, rental investors
Type B1 / B3958 sf3 rooms · 2 bathsYesYoung families
Type B2 / B4958 sf3 rooms · 2 bathsNoYoung families wanting more indoor space
Type C11,109 sf4 rooms · 2 bathsYesLarger families, work-from-home
Type C21,109 sf4 rooms · 2 bathsNoLarger families, work-from-home

Layouts are indicative and may change. Request floor plans.

Location

On the MRT line, in a new township.

Kwasa Damansara is a transit-oriented township with green lungs all around. Kwasa Sentral MRT is about 600m away, with the Guthrie Corridor Expressway, NKVE, DASH and LDP nearby.

D'Evia Residences location map, Kwasa Damansara, with MRT stations, highways, malls, schools and hospitals

Location map · not to scale

Transport

  • Kwasa Sentral MRT ~600m
  • MRT Kwasa Damansara
  • MRT Kota Damansara & Surian
  • Guthrie Corridor Expressway, NKVE, DASH, LDP

Shopping

  • Sunway Giza
  • IOI Mall Damansara
  • Tropicana Gardens Mall
  • The Curve & IKEA / IPC
  • 1 Utama

Education

  • HELP University & HELP International School
  • SEGi University College
  • Sri KDU
  • The British International School of KL
  • SK Seksyen 7, SMK Seksyen 10

Healthcare & green

  • Thomson Hospital
  • Kota Damansara Community Forest Reserve
  • Seri Selangor Golf Club
  • Subang Airport

Places as shown on the developer's location map.

FAQ

Frequently asked questions.

What is D'Evia Residences?

A residential development by EXSIM in Kwasa Damansara. It's one of five signature plots in the township inspired by the Five Elements of Nature, and D'Evia represents Water, with a calm, flowing design.

How much is D'Evia?

Prices depend on unit type, size, floor and view. Ask for the current price list for the latest prices and available units.

What are the unit sizes and layouts?

From 657 to 1,109 sf: Type A 657 sf (2 rooms, 2 baths), Types B1 to B4 958 sf (3 rooms, 2 baths; B1 and B3 with balcony) and Types C1 and C2 1,109 sf (4 rooms, 2 baths; C1 with balcony).

Is it freehold or leasehold?

Leasehold.

How far is it from the MRT?

About 600m, roughly an 8-minute walk, to Kwasa Sentral MRT station.

Which highways are nearby?

The Guthrie Corridor Expressway, NKVE, DASH and LDP, plus Jalan Sungai Buloh.

What facilities are there?

Ground floor: Meadow Garden, outdoor gym, Ripple Court, Cascade Drop-Off, The Flow Lobby and co-working lounge. Level 8: herbs garden, Harvest Pavilion, Ripple Playground and healing garden. Level 9: Tree Shade Retreat, The Little Lagoon, The Evia Pool, The Sol Deck, Evia Arcade, Pulse Gym and The Flow Hall.

Can I schedule a viewing appointment?

Yes. Viewings are by appointment. WhatsApp Joan at +60 11-6267 8266 to schedule a private viewing appointment at a time that suits you.

Who is the developer?

EXSIM Group.

Private viewing

See D'Evia in person.

Leave your details for the latest price list, best-available units and a viewing appointment. Joan will reply on WhatsApp.

WhatsApp Joan now